Record summary
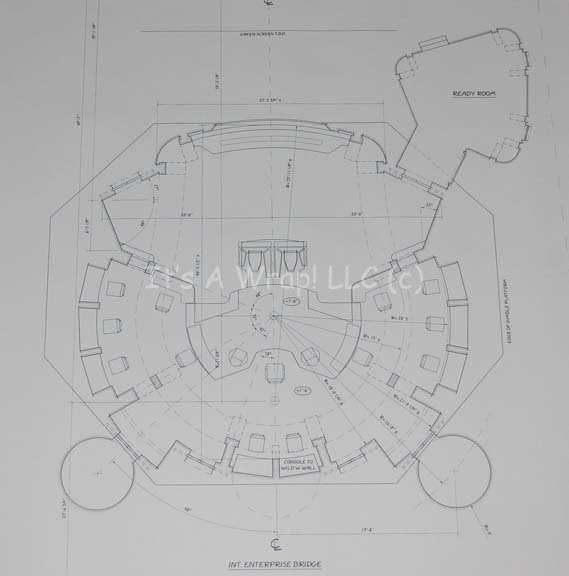
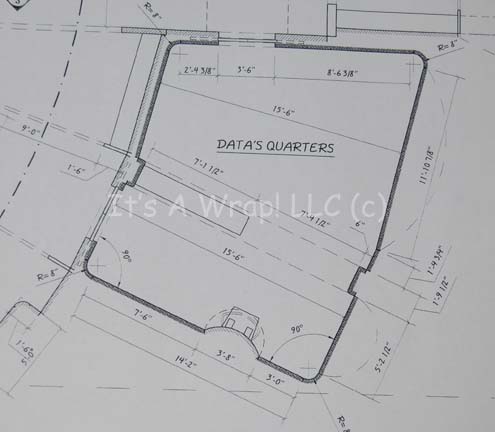
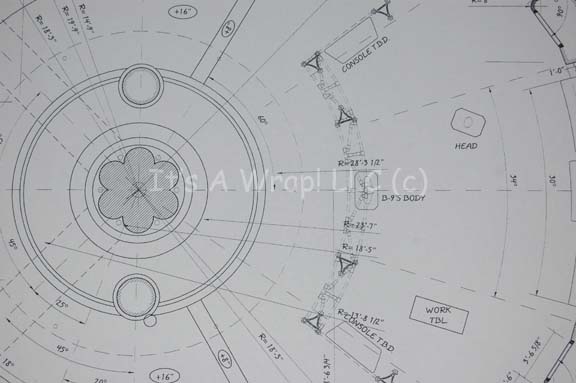
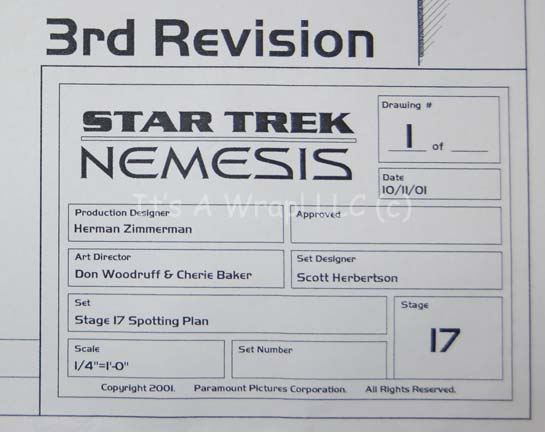
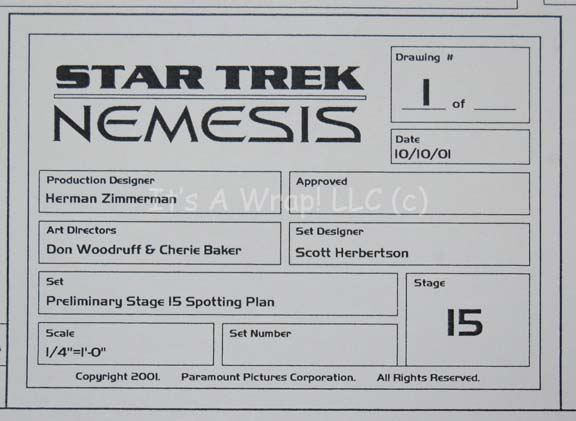
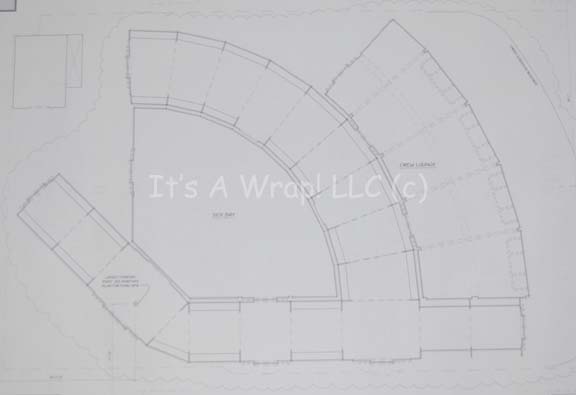
A soundstage floor plan created for the production of Star Trek X: Nemesis on the Paramount Lot inside stages 15 and 17. The items both feature legends indicating Star Trek: Nemesis font with credits including ‘Herman Zimmerman’ as production designer, ‘Don Woodruff’ and ‘Cherie Baker’ as art director, and ‘Scott Herbertson’ as set designer. The designs are dated ‘10/11/01’ and are listed as ‘3rd Revision’. The stage plans depicted reveal the location and layout of the “Enterprise-E” engineering set including the warp core, the position of ‘B9’s body’ and ‘head’, ‘Data’s quarters’, ‘Sickbay’ and the ‘Crew Lounge’ with corridors. The second layout includes a very detailed ‘Bridge’ floor plan with ‘Ready Room’ and Turbolifts, ‘Int. Enterprise lower decks’, and ‘Observation Lounge’. The floor plans detail the outer walls of the soundstages, the locations of electrical boxes and doors, and that the entire set would be walled off by a curtain of black fabric or starfield.
Price history
| Vendor | Date | Price | With premium |
|---|---|---|---|
| IAW | Dec 08, 2008 | $208.53 | N/A |
Visual records 6